
Energy Efficiency
Continuous insulation on both sides of a solid concrete core can improve thermal performance and help reduce heating and cooling demands compared to conventional framing.
Why ICF
Insulated Concrete Forms combine structure, insulation, and durability in one wall system. Here is how it works and why it matters for your home.
How It Works
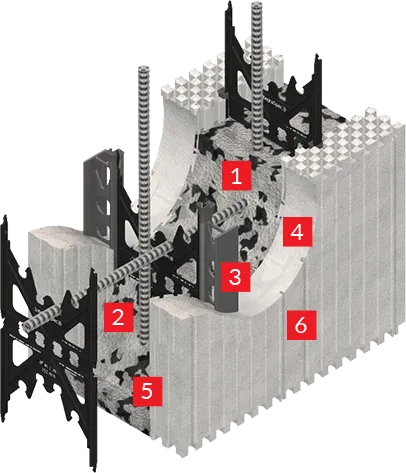
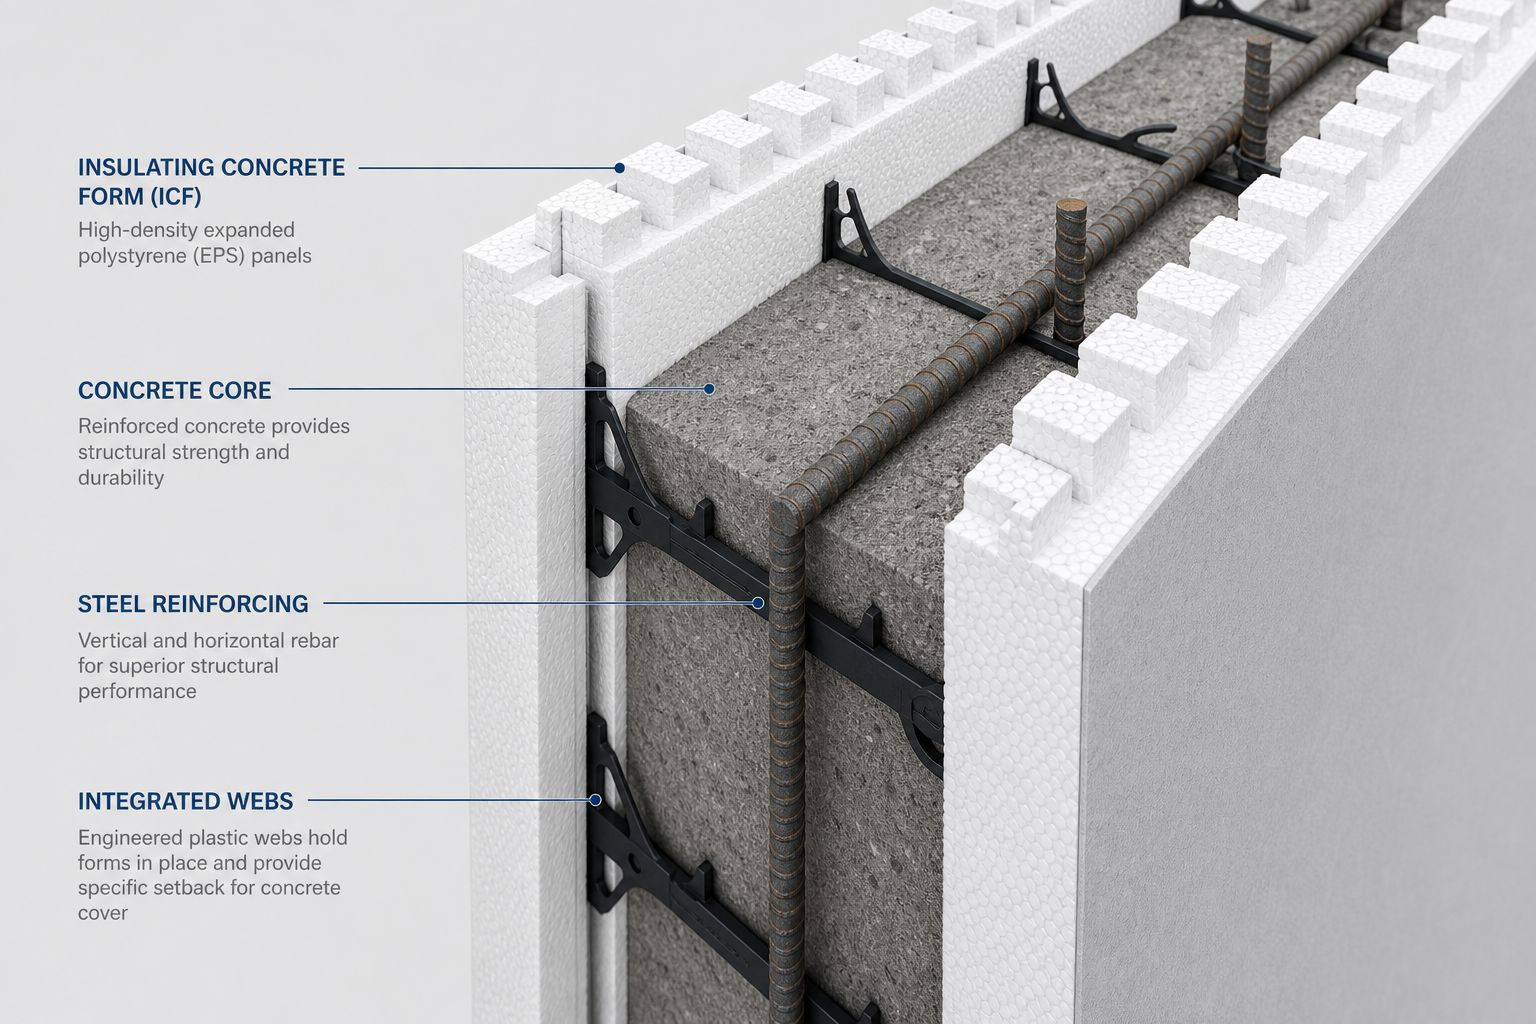
Lightweight foam panels interlock and stay in place as permanent insulation. Steel reinforcement goes inside, concrete fills the cavity, and you get a solid monolithic wall designed for strength and comfort.
Wall System
An ICF wall replaces several separate steps in conventional framing with a single coordinated system.
EPS foam on the outside reduces thermal bridging.
A second foam layer adds R-value and a finish-ready surface.
Plastic webs hold panels apart and secure rebar during the pour.
Vertical and horizontal rebar sized to engineering requirements.
A solid, non-combustible structural wall built to last.
A continuous assembly that limits unwanted air infiltration when detailed correctly.
Our Systems
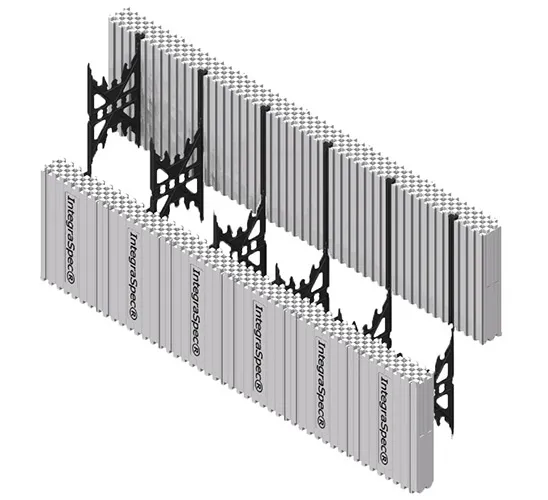
We work with IntegraSpec®, a patented multi-directional ICF system that simplifies inventory, reduces waste, and supports efficient installation on residential projects.
Fire Country
Much of Southern California sits in high fire hazard zones. ICF walls center on a non-combustible reinforced concrete core that resists ember and radiant heat exposure in ways wood framing cannot. No home is fireproof, but ICF is one of the smartest choices for wildfire-resilient construction in our region.
Benefits
Energy efficiency, quiet interiors, durability, and long-term value. Explained clearly, without overpromising.
Continuous insulation on both sides of a solid concrete core can improve thermal performance and help reduce heating and cooling demands compared to conventional framing.
Every ICF wall is built around a non-combustible reinforced concrete core that does not ignite from embers or radiant heat. A smart choice for high fire severity zones across Southern California.
Reinforced concrete walls are designed for long-term structural performance, offering a solid monolithic assembly built for everyday durability.
The mass of concrete combined with foam insulation can help reduce sound transmission, supporting quieter, more comfortable living spaces.
More stable wall temperatures and reduced drafts can contribute to consistent indoor comfort through changing seasons.
A continuous, tightly assembled wall system can help limit unwanted air infiltration when detailed and installed correctly.
Concrete cores do not provide food for termites, and properly detailed assemblies support moisture-managed wall performance.
Durable construction and improved building performance can contribute to lower maintenance needs and stronger long-term ownership value.
ICF aligns with contemporary expectations for energy-aware, high-performance residential construction and future-ready building standards.
In the Field
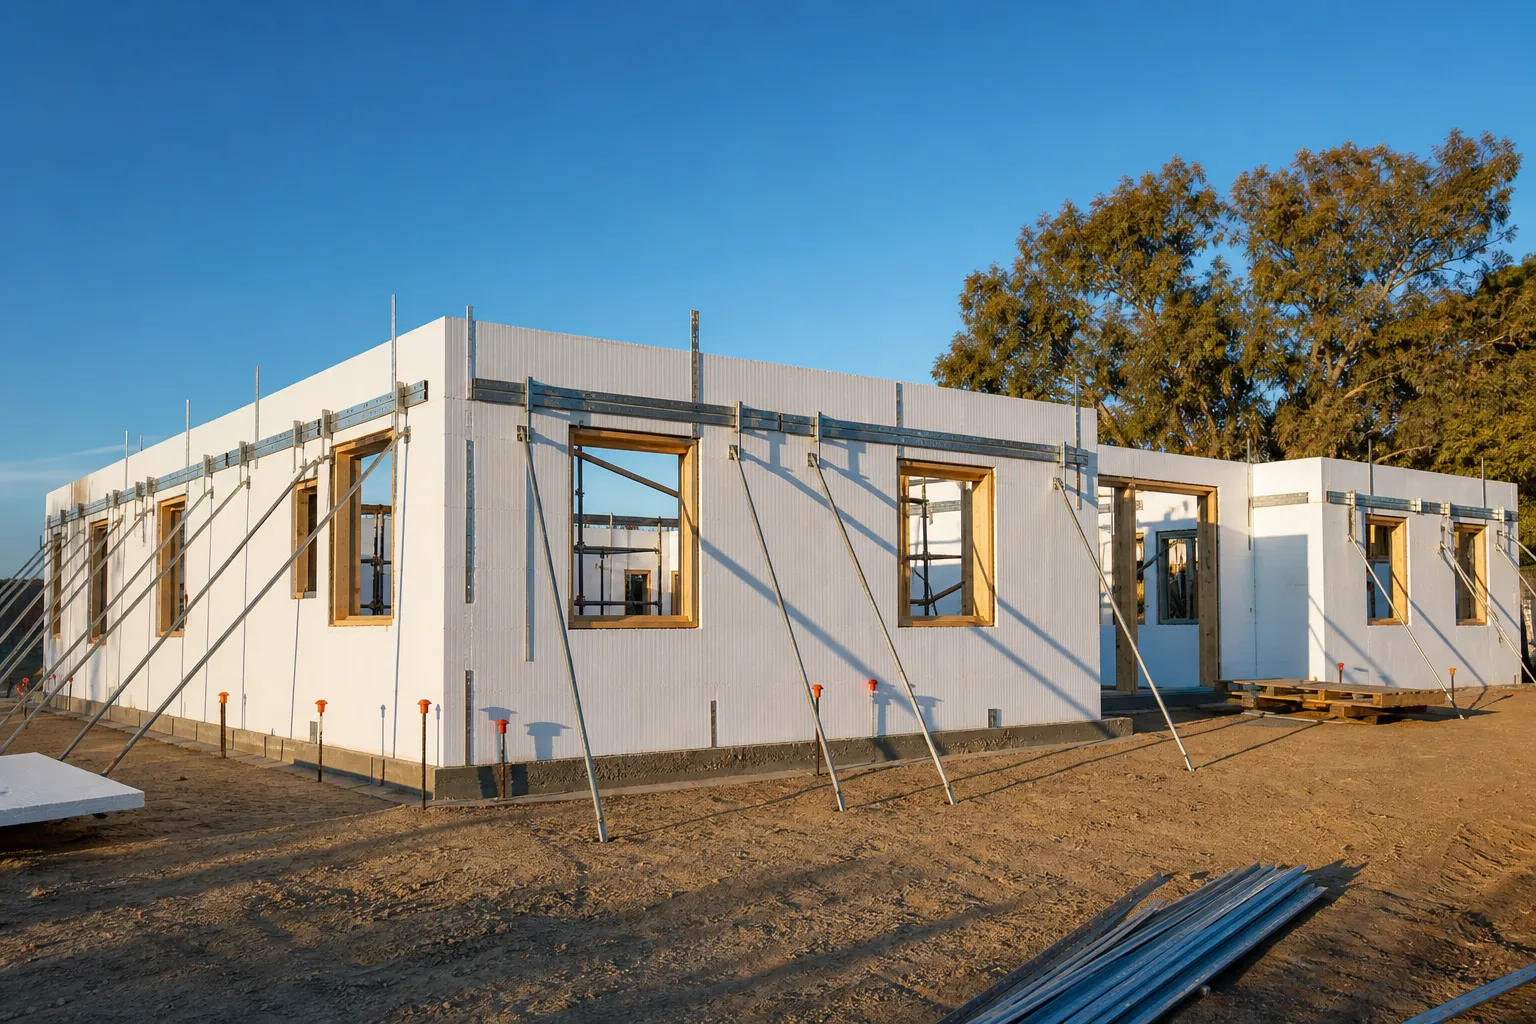
ICF has been used across North America for decades. Formix brings focused expertise in planning and installing these systems for Southern California residential projects.
Ready to build smarter?
Tell us about your site and goals. We will help you understand whether ICF is the right approach.